According to the 2025 U.S. Houzz Bathroom Trends Study, 47% of homeowners opted for double sinks after their bathroom renovation — making it one of the most consistently requested upgrades in master bath remodels.
This guide covers everything you need to make a smart decision: design styles, sizing standards, material choices, and lighting approaches. By the end, you'll have a concrete plan, not just a mood board.
Key Takeaways
- A double vanity needs a minimum of 60 inches of wall space; 72+ inches is the comfortable standard
- Design style (floating, furniture-style, bold statement) should match your bathroom's overall aesthetic
- Mirror choice between one large panel or two separate frames changes how spacious the room feels
- Countertop material anchors the entire bathroom's color palette
- Lighting matters as much as the vanity itself — face-level illumination beats overhead-only setups
Why a Double Vanity Is Worth It in a Master Bathroom
Functional Benefits for Shared Spaces
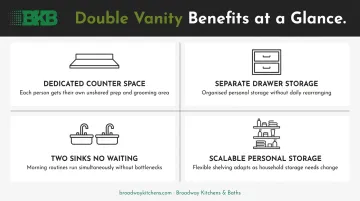
The practical case for a double vanity is simple: two people, two sinks, no waiting. One person applies makeup while the other shaves — no negotiating for mirror time, no shuffling products back and forth.
The organizational benefit is just as real, and easier to overlook. Two sets of drawers and cabinets mean each person gets a designated side. Skincare on the left, grooming on the right. No more shared counter clutter.
Specific advantages include:
- Dedicated counter space per person eliminates product overlap
- Separate drawer sets reduce the "whose stuff is whose" problem
- Two sinks mean the water-running-while-brushing problem disappears
- Storage per person scales naturally as your routines evolve
Impact on Home Value and Design Appeal
The numbers back up the investment. The National Association of Realtors explicitly notes that buyers prefer long countertops with two sinks in bathrooms — meaning a double vanity isn't just a comfort upgrade, it's a marketability one.
The 2025 Cost vs. Value Report from the Journal of Light Construction puts a midrange bathroom remodel at roughly 80% cost recouped at resale. That's not a guarantee, but it's a strong signal that master bath investments tend to pay back at resale.
A double vanity also creates a symmetrical focal point that gives a bathroom a finished, intentional look. When Broadway Kitchens & Baths works with homeowners on vanity projects, the design process covers cabinetry finish, countertop material, and hardware selection together — so every element works as a cohesive whole, not a series of separate decisions.
Double Vanity Ideas for Every Master Bath Style
A double vanity works across virtually every design direction. The five styles below aren't prescriptive — they're starting points for identifying what fits your space and how you want it to feel.
The Minimalist Floating Vanity
Wall-mounted vanities with flat-panel cabinetry, a continuous quartz countertop, and undermount sinks are the go-to for modern and contemporary master baths. The key visual benefit: by revealing floor space beneath the cabinet, a floating vanity makes the room feel larger without adding square footage.
This effect is most noticeable in medium-sized bathrooms where every visual inch matters. Pair with a frameless mirror and a simple linear light bar above for a clean, unbroken horizontal line across the wall.
The Warm Wood and Stone Look
According to the 2025 Houzz Bathroom Trends Study, wood tones were the leading vanity color choice at 28%, with white at 20%. Natural wood cabinetry — oak, walnut, or maple — paired with a stone countertop (marble, quartzite, or a book-matched quartz slab) brings warmth and texture to what can otherwise read as a cold, hard space.
This combination is popular in transitional and organic modern bathrooms precisely because it balances two contrasting qualities: the softness of natural grain against the solidity of stone. The result feels grounded, not sterile.
The Furniture-Style Double Vanity
A vanity designed to look like a freestanding piece of furniture — decorative legs, raised panel doors, rich stained finishes — signals traditional or classic design sensibility. It gives the bathroom a high-end, curated quality that built-in cabinetry sometimes lacks.
This style pairs well with undermount sinks in complementary stone or vessel sinks that sit above the counter. Navy blue cabinet finishes work particularly well here — especially with brushed gold hardware, which reinforces the elevated, antique-inspired feel.
The Bold Statement Vanity
When the rest of the bathroom stays neutral — white walls, light tile, simple fixtures — the vanity can carry the room's personality. Consider any of these as a focal point:
- Deep navy, forest green, or matte black cabinet finishes
- Jewel-toned tile backsplashes behind the vanity wall
- Dramatically veined marble or quartzite countertops
The approach requires restraint elsewhere. If the vanity is bold, everything around it should recede. That contrast is what makes it feel intentional rather than chaotic.
The Modern Rustic or Industrial Double Vanity
Raw or lightly finished wood combined with dark metal hardware, open shelving, and exposed-pipe faucets suits loft-style master baths or homes with a reclaimed aesthetic. The design principle here is contrast — light walls against a dark vanity, smooth stone against rough wood grain.
Done well, this style feels collected and authentic. Done poorly, it looks unfinished. The hardware is what usually makes or breaks it: matte black or oil-rubbed bronze fixtures tie the raw elements together.
How to Size and Plan Your Double Vanity Layout
Start with these standard dimensions before committing to a layout:
- 60 inches — functional minimum (~30 inches per person)
- 72 inches — comfortable standard with room to spare
- Custom widths — available for larger master baths with more wall space
- Depth: 21–22 inches standard
- Height: 34–36 inches (comfort height)
Layout Configurations to Consider
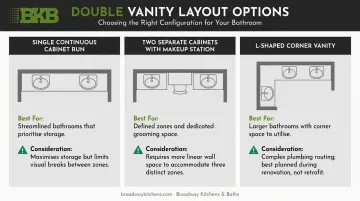
Three common approaches, each with real tradeoffs:
| Layout | Best For | Consideration |
|---|---|---|
| Single continuous cabinet run | Streamlined look, maximizing storage | Less visual separation between users |
| Two separate cabinets with center makeup station | Defined personal zones, added functionality | Requires more wall space |
| L-shaped / corner vanity | Larger master baths with awkward footprints | Complex plumbing routing |
Keeping both sinks on the same wall as existing plumbing is the most cost-effective approach. Moving a sink to a new wall means rerouting pipes — flag this early with your contractor before finalizing the layout.
NKBA recommends 36 inches center-to-center between two sinks as the comfortable standard; the code minimum is 30 inches. That extra 6 inches makes a genuine difference in daily use — build it in whenever the space allows.
Materials, Countertops, and Cabinet Finishes
Countertop Options at a Glance
| Material | Durability | Maintenance | Best For |
|---|---|---|---|
| Quartz | Very high | Low — no sealing required | High-traffic vanities, low fuss |
| Marble | Moderate | High — requires periodic sealing | Classic aesthetic, lower-use baths |
| Quartzite | High | Moderate — needs sealing | Natural variation with better hardness than marble |
| Solid Surface | High | Low — nonporous and repairable | Seamless look, clean lines |
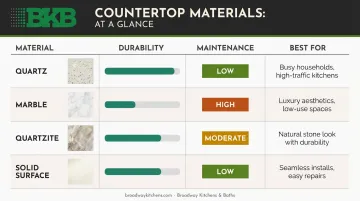
Quartz is the most practical choice for most double vanities. Broadway Kitchens & Baths carries Caesarstone, Silestone by Cosentino, and Corian Quartz — each offering extensive color libraries and marble-inspired patterns like Statuario Maximus and Calacatta Natura that deliver the look of natural stone without the sealing schedule.
For projects specifying natural marble or quartzite, Broadway Kitchens & Baths works with MSI Stone, which carries a broad natural stone portfolio viewable at their Englewood, NJ showroom.
Cabinet Finishes and Hardware
Once the countertop material is settled, cabinet finish drives the rest of the design direction:
- Painted finishes (white, navy, dark gray) — crisp, graphic, contemporary
- Stained wood (warm and light tones) — organic, warm, transitional
- Two-tone (darker lower cabinet, lighter upper) — trending, adds visual depth
Faucet and drawer pull finishes should match across all fixtures in the bathroom. Common options — brushed gold, matte black, brushed nickel, polished chrome — each read differently against cabinet colors, so the selection matters. Mixing finishes unintentionally is one of the most common ways a bathroom renovation ends up looking unresolved.
Mirrors and Lighting That Complete the Double Vanity
Mirror Approaches
Two paths, different results:
- Single large mirror spanning the full vanity width — maximizes light reflection, makes the room feel larger, works best in smaller baths or those with lower ceilings
- Two separate mirrors (round, arched, or rectangular) — gives each sink zone its own identity, creates a more boutique feel, works especially well with furniture-style vanities
Neither is objectively better. The right choice depends on ceiling height, bathroom size, and whether you want the space to feel unified or layered.
Layered Lighting Strategy
NKBA guidelines call for vanity task lighting beside the mirror at eye level — not directly overhead. Overhead-only lighting casts shadows on the face, which defeats the purpose of good vanity lighting.
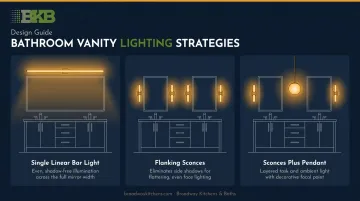
For double vanities, three approaches work well:
- Single linear bar light across the full mirror width — clean and simple
- Two sets of sconces (one flanking each mirror) — most flattering, gives each sink zone its own light source
- Sconces plus a centered pendant between the sinks: adds character and works well in larger baths with enough ceiling height
Integrated LED mirrors are also gaining ground. According to NKBA's 2026 Bath Trends Report, 47% of design professionals expect to favor integrated mirror lighting over the next three years. Backlit and lighted mirrors combine ambient and task lighting in one unit — simplifying the electrical work during a remodel, especially when the walls are already open.
Frequently Asked Questions
Should a master bathroom have a double vanity?
If the bathroom is shared by two people and has at least 60 inches of available wall space, a double vanity is almost always worth it. It eliminates morning congestion, adds dedicated storage per person, and elevates the room's design in a way that also appeals to buyers.
What are the latest trends in bathroom vanities with sinks?
Current trends include warm wood tones (oak, walnut), floating wall-mounted designs, two-tone cabinet finishes, statement stone countertops, and integrated LED or backlit mirrors. Matte black and brushed gold hardware have largely replaced polished chrome as the dominant finish choices.
What is the minimum bathroom size for a double vanity?
A double vanity requires a minimum of 60 inches of wall space. The bathroom itself should be at least 5 feet wide to allow comfortable movement alongside the cabinetry. NKBA recommends 30 inches of clear floor space from the front edge of fixtures to any opposite obstacle.
Should double vanity mirrors be separate or one large mirror?
One large mirror makes the room feel more open and reflects more light — ideal for smaller spaces. Two separate mirrors create a more personalized, boutique feel. Both work well; the choice comes down to bathroom size, ceiling height, and preferred aesthetic.
What countertop material is best for a double vanity?
Quartz is the most practical choice for high-use vanities — it's nonporous, requires no sealing, and comes in a wide range of patterns. Marble and quartzite offer natural beauty and unique variation, but require periodic sealing and more careful daily maintenance.
How much does a double vanity bathroom remodel typically cost?
Based on Houzz data, the median bathroom renovation spend in 2024 was $13,000, with large primary bathroom remodels reaching a $25,000 median and high-end projects exceeding $70,000 at the 90th percentile. Costs vary based on vanity size, materials, and plumbing scope — contact Broadway Kitchens & Baths for an estimate tailored to your space.