Introduction
Interior doors are one of the easiest line items to underbudget in a home renovation — and 2026 pricing has shifted enough that figures from even two years ago no longer hold up as reliable baselines.
According to HomeAdvisor's 2026 data, interior door installation runs from $150 to $2,695 depending on scope, with a typical installed range of $362 to $1,235. That spread exists for a reason: a hollow-core slab swap in a solid frame and a custom pocket door in a reconfigured wall are fundamentally different projects, even if they both appear on a quote as "door installation."
The most common budgeting mistake isn't choosing the wrong door — it's misreading the total cost structure. Door price, labor, hardware, trim, and frame condition all factor into the final number. This guide breaks down 2026 price ranges by door type, what each cost component covers, and how to size your budget to the actual project scope.
Key Takeaways
- Total installed cost runs $150–$1,200+ depending on door type, material, and labor — not just the door unit price
- Specialty doors (pocket, barn, French) cost more in labor due to wall modifications and hardware complexity
- Slab doors save money only when the existing frame is square, plumb, and correctly sized — otherwise pre-hung is often cheaper overall
- Solid-core is the right default for living spaces; hollow-core works for closets and utility areas
- Labor accounts for 40–60% of total project cost on standard door installations
How Much Does Interior Door Installation Cost in 2026?
Interior door pricing depends on four variables working together: door type, slab vs. pre-hung configuration, material, and the condition of the existing frame. Miscalculate any one of them and the project cost can shift by hundreds of dollars.
Two budgeting mistakes come up repeatedly:
- Pricing the door unit alone — labor, hardware, and frame work often exceed the door cost itself.
- Opting for a cheaper slab door when the frame needs adjustment — the savings vanish when a carpenter spends three hours shimming and mortising an out-of-square opening.
Typical Cost Range by Tier
| Tier | Door Type | Installed Cost Range |
|---|---|---|
| Entry-level | Hollow-core slab | $150–$300 |
| Mid-range | Solid-core or pre-hung standard | $300–$600 |
| High-end | Pocket, barn, or interior French door | $600–$1,200+ |
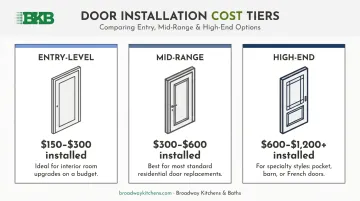
Custom sizing, premium wood species, or structural modifications push costs beyond the high-end range.
Entry-Level: Hollow-Core Slab ($150–$300 installed)
A hollow-core slab installation covers the door panel, basic hinge work, and standard labor to hang it in an existing frame that's already in good condition. Hardware — knobs, hinges, strike plates — is typically billed separately.
Best suited for closets, laundry areas, and secondary bedrooms where sound isolation and daily impact resistance aren't priorities.
Mid-Range: Solid-Core or Pre-Hung Door ($300–$600 installed)
This tier includes a solid-core or pre-hung unit with frame, hinges, and standard installation. Minor trim adjustment may be included, but full frame replacement or drywall work is priced separately.
This is the most practical choice for bedrooms, bathrooms, and home offices — rooms where a hollow-core door will feel and sound inadequate within a year.
High-End: Specialty Doors ($600–$1,200+ installed)
Pocket doors, barn doors, and interior French doors all require more than standard installation. Wall conditions, hardware quality, and rough opening size drive wide cost variation across all three types.
Pocket doors, barn doors, and interior French doors all require more than standard installation. Wall conditions, hardware quality, and rough opening size drive wide cost variation across all three types.
Angi's 2026 data breaks it down: pocket doors run $500–$2,000, barn doors $200–$2,500, and interior French doors $600–$5,800.
Key Factors That Affect Interior Door Installation Cost
Pricing for interior doors depends on five main variables — knowing each one helps you set a realistic budget and avoid costly surprises.
Door Type and Style
Standard hinged doors are the least expensive to install — when the frame is solid and the opening isn't changing, installation is straightforward. Specialty types add complexity:
- Pocket doors require opening the wall cavity, dealing with whatever's inside (electrical, plumbing, blocking), and refinishing the wall surface afterward
- Barn doors need robust hardware, adequate wall length for the door to slide fully open, and secure blocking behind the drywall for the track
- Interior French doors require a wider rough opening and precise double-panel alignment — they can't be priced like two separate slab swaps
Slab vs. Pre-Hung Configuration
A slab door is the panel only. A pre-hung door includes the frame, hinges, and door as a single unit.
The practical rule: if the existing frame is square, plumb, and the correct size, a slab saves money. If the frame is damaged, out of square, or the opening is being resized, a pre-hung unit produces a lower total cost — it reduces labor time and guarantees a proper fit without extensive shimming.
Material and Core Type
| Core Type | Unit Cost (Uninstalled) | Sound Performance | Best Use |
|---|---|---|---|
| Hollow-core | $30–$400 | STC ~24 (minimal) | Closets, utility rooms |
| Solid-core (composite fill) | $70–$500 | Above STC 25 (improved) | Bedrooms, bathrooms, offices |
| Solid wood | Premium range | Best acoustics | Focal-point doors, high-end finishes |
Note: actual sound performance depends on the full assembly — door, frame, seals, and hardware — not the core alone.
Labor and Installation Complexity
Professional installation runs $50–$150 per hour for a handyman and $40–$90 per hour for skilled door installers, depending on region and trade type. Time estimates by project type:
- Standard slab replacement (good frame): 1–2 hours
- Pre-hung door installation: 2–3 hours
- Pocket or barn door: potentially a full day or more
Factors that drive labor costs higher:
- Non-standard door dimensions requiring custom fitting
- Damaged or out-of-plumb frames needing correction
- Relocating a door opening within the wall
- Older homes where wall depth doesn't match standard jamb widths
Customization and Add-Ons
Custom sizing for non-standard openings adds $50–$200+ per door. Hardware — hinges, knobs, levers, privacy locks — is frequently excluded from installation quotes entirely. Budget $30–$200+ per door for hardware depending on quality and finish, and decide on a consistent hardware style before ordering if you're doing multiple doors.
Complete Cost Breakdown: What You're Actually Paying For
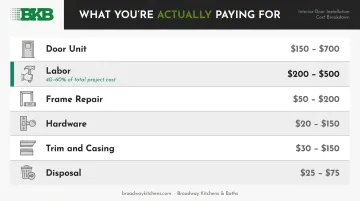
The door unit is often the smallest line item. Here's what the full project typically includes:
| Cost Component | Typical Range | Notes |
|---|---|---|
| Door unit | $30–$600+ | Varies by type and material |
| Labor (installation) | 40–60% of total project cost | More for specialty doors |
| Frame repair or replacement | $220–$400 | Only if frame is damaged or out of square |
| Hardware (knobs, hinges, locks) | $30–$200+ per door | Often billed separately |
| Trim and casing | $6–$20 per linear foot (materials) | Add labor if replacing or painting |
| Old door removal and disposal | $40–$100 per door | Confirm whether this is included in the quote |
On permits: Standard interior door replacements — same size, no structural changes — generally don't require permits in New York or New Jersey. NYC's DOB and NJ's DCA both treat like-for-like door swaps as ordinary maintenance.
The exception is fire-rated assemblies. Under IRC R302.5.1, the opening between a garage and a home's living space must use one of the following:
- A solid wood door at least 1-3/8 inches thick
- A solid or honeycomb-core steel door of the same thickness
- A 20-minute fire-rated door
Altering a load-bearing wall or reconfiguring the rough opening can also trigger permit review. Check with your local building department before starting any project that involves structural changes.
Budget vs. Premium Interior Doors — What's the Real Difference?
The gap between a $180 hollow-core door and a $600 solid-core pre-hung unit isn't just about appearance. Four performance dimensions separate them:
- Sound dampening: Hollow-core doors offer minimal noise reduction (STC ~24); solid-core and solid-wood doors measurably reduce sound transfer in bedrooms, home offices, and bathrooms
- Durability: Hollow-core doors dent more easily and hold hardware less securely over time — a recurring replacement cost in rental properties and high-traffic spaces
- Feel: The weight and sound of a solid-core door closing signals quality to residents and prospective buyers alike during a resale walkthrough
- Long-term value: In multi-unit settings, solid-core doors reduce maintenance callbacks and hardware pull-out failures across years of regular use
A practical rule of thumb: hollow-core for low-traffic, low-visibility locations; solid-core as the default for all living spaces; solid wood when the door will be a visible focal point or when acoustics are a primary concern.
How to Estimate the Right Budget for Your Project
The right budget matches door specification to actual use, accounts for frame condition, and factors in the total scope — not just the unit price.
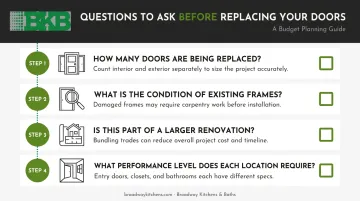
Answer these questions before requesting any quotes:
- How many doors are being replaced? Installing multiple doors in one project typically lowers the per-door labor cost — contractors charge less per unit when mobilizing once for a multi-door scope
- What is the condition of existing frames? Frame damage changes the cost profile significantly; a site visit before quoting is worth the time
- Is this part of a larger renovation? Doors coordinated within a kitchen, bathroom, or whole-home remodel are often more efficiently scoped and priced than standalone jobs
- What performance level does each location require? Not every door in a home needs the same specification — matching door type to room function prevents both overspending and buyer's remorse
For projects where door, trim, and cabinetry work need to align across multiple rooms, working with a single contractor simplifies coordination. Broadway Kitchens & Baths handles full-scope interior renovation in the tri-state area — including framing, trim, and finish work — for property managers and renovation professionals managing multi-room scopes.
When requesting quotes, ask for itemized line items: door unit, hardware, labor, frame assessment, disposal, and trim work listed separately. That breakdown lets you compare quotes accurately and spot where a cheaper headline price might carry hidden costs.
What Most People Get Wrong About Interior Door Costs
Houzz's 2026 renovation study found that 37% of homeowners exceeded their 2025 renovation budget, and 35% chose higher-end materials than originally planned. Interior door projects follow the same pattern — budget creep starts at the estimate stage. These are the most common miscalculations:
- Pricing the door, not the project: The door unit is frequently the smaller cost. Labor, hardware, trim, and frame repair can double or triple the sticker price of the door itself — always budget total installed cost
- Assuming slab always saves money: When frames are damaged, fitting a slab can cost more in labor than upgrading to pre-hung — check frame condition before committing to either option
- Multiplying one-door cost across a whole home: Frame condition, room size, and door type vary too much for a flat per-unit rate — get a per-door assessment before finalizing any whole-home budget
- Choosing hollow-core for the wrong rooms: A hollow-core door in a master bedroom or bathroom will feel inadequate within months. Matching specification to function prevents early replacement and the cost that comes with it
Conclusion
Interior door installation in 2026 runs from around $150 for a basic hollow-core swap to $1,500 or more for specialty doors — and the final number depends more on frame condition, labor complexity, and hardware choices than on the door itself.
The projects that stay on budget do a few things consistently. They account for total installed cost rather than door unit price alone. They match door specification to room function. And they sort out frame condition before committing to a slab vs. pre-hung decision.
For single-door swaps, that framework is straightforward. For multi-room or whole-home projects in the tri-state area, coordinating door, trim, and finish work across a renovation is where working with a full-scope partner like Broadway Kitchens & Baths can simplify execution — their in-house crews handle the project from field measurements through final punch-list, keeping door, trim, and finish work on a single coordinated scope.
Frequently Asked Questions
What is the average cost to install an interior door in 2026?
Most standard interior door installations fall between $150 and $700 installed, depending on door type, material, and whether the existing frame is in good condition. Specialty doors (pocket, barn, and French) can push costs to $1,200 or higher when wall modifications and premium hardware are included.
How much does it cost to install a slab door?
A slab door installation typically runs $150–$350 installed, covering the door panel and labor to hang it in an existing frame. That range assumes the frame is square, plumb, and undamaged; frame repairs or modifications add cost on top.
Is it better to buy a pre-hung door or a slab door?
A slab door is the better value when the existing frame is in good condition and the correct size. A pre-hung door is usually the smarter total-cost choice when the frame is damaged, out of square, or being resized — the new frame reduces labor time and ensures proper alignment from the start.
How long does it take to install an interior door?
A standard slab replacement in a good frame takes 1–2 hours for a professional; a pre-hung door installation typically takes 2–3 hours. Pocket doors and barn doors take significantly longer due to wall modifications, hardware installation, and finish work.
Can I install an interior door myself to save money?
A basic slab replacement is manageable for an experienced DIYer with the right tools. For pre-hung doors, pocket doors, or anything requiring frame work or rough opening adjustments, hire a professional. Improper alignment leads to long-term issues with latching, binding, and finish gaps that are costly to fix.
Do I need a permit to replace an interior door?
Permits are generally not required for standard like-for-like replacements where the opening, structure, and fire rating aren't changing. Fire-rated assemblies and structural rough opening changes are exceptions — check with your local building department before starting.