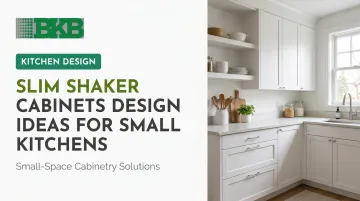
The right cabinet profile changes that equation. Slim shaker cabinets have become one of the most effective tools for compact kitchen design precisely because they do two things at once: they hold their own as a design statement while making the space feel larger than it actually is.
This guide covers what slim shaker cabinets actually are, six practical design ideas for small kitchens, color and finish strategies, hardware guidance, and layout approaches for galley and L-shaped spaces.
Key Takeaways
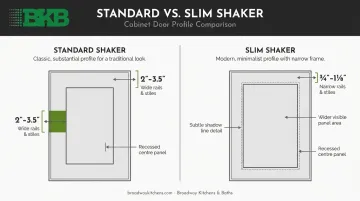
- Slim shaker rails and stiles measure ¾" to 1⅛" wide — narrower than the 2"–3.5" frames found on standard shaker doors
- Floor-to-ceiling installations and two-tone configurations deliver the biggest visual impact in compact kitchens
- White remains the leading cabinet color, chosen by 33% of renovating homeowners according to Houzz's 2025 Kitchen Trends report
- Choose matte for most small kitchens; opt for gloss only where natural light is scarce
- Hardware proportion matters: pulls should be scaled to the slim frame to avoid visual clutter
What Are Slim Shaker Cabinets (And Why They Work in Small Kitchens)
Standard shaker cabinet doors have rails and stiles (the horizontal and vertical frame pieces) that typically measure 2" to 3.5" wide. Barker Door's standard shaker, for example, uses 2⅝" stiles and rails. Slim shaker doors trim that frame down considerably. Verified product examples include:
- ¾" frame (Cabinet Doors Plus Naples)
- 1" frame (Barker Door Slim Shaker)
- 1⅛" frame (Superior Cabinets' Verra)
The recessed center panel stays intact — that's what separates slim shaker from a flat slab door.
Slim Shaker vs. Slab: Why the Distinction Matters
Slab doors have no frame at all. They're clean, but in a small kitchen they can read as cold or monotonous across an entire wall of cabinetry. Slim shaker keeps the subtle shadow line created by the recessed panel (CabinetDoor.Store describes this as a ¼" center panel set back ¼" within the frame) which adds dimensional interest without the visual weight of a full shaker profile.
The practical result: less frame means more visible panel surface, so the eye travels across cabinet faces without catching on thick borders. In a tight kitchen, that uninterrupted visual flow reduces the sense of crowding.
Full-Overlay vs. Inset
Slim shaker cabinets are available in both full-overlay and inset configurations. Full-overlay (where the door covers nearly the entire cabinet box face) is the more common choice for small kitchens. The flush, uninterrupted look it creates reduces visual fragmentation across a run of cabinetry.
That visual performance depends partly on structural stability. Barker Door's slim shaker, for instance, uses a two-piece engineered frame with 2⅝" structural backing to resist warping. When sourcing slim shaker doors, ask manufacturers how they address flatness — the AWI standard sets the threshold at 6.4mm (0.250").
Top Slim Shaker Cabinet Design Ideas for Small Kitchens
Floor-to-Ceiling Tall Cabinets
Running slim shaker upper cabinets all the way to the ceiling eliminates the dead zone that collects dust above standard-height cabinets and draws the eye upward. Architectural Digest identifies floor-to-ceiling cabinetry as one of the most effective ways to maximize limited space and create a sense of vertical height. The NKBA's 2026 Kitchen Trends Report also lists floor-to-ceiling cabinetry with more drawers as a growing homeowner demand.
The slim frame matters more at ceiling height than anywhere else. Standard shaker doors running floor-to-ceiling compound their thick frames across every door — the cumulative visual weight can make a tight kitchen feel more enclosed, not more open.
Two-Tone Configuration
Using lighter slim shaker cabinets above — whites, soft creams, greiges — and a deeper tone below (charcoal, navy, forest green) creates contrast that grounds the space without adding bulk. Better Homes & Gardens' 2026 kitchen coverage specifically highlights two-toned cabinets with ultra-slim shaker trim and tall white uppers as an effective approach for compact kitchens.
Lighter uppers keep the ceiling feeling high; darker lowers anchor the space without visually shrinking it. In open-plan layouts, the contrast also helps the kitchen read as its own defined zone rather than bleeding into adjacent living areas.
Mixing Open Shelving with Slim Shaker Lowers
Replacing some upper cabinets with open floating shelves on one wall reduces visual mass significantly. Architectural Digest notes that open shelves make a small kitchen feel more airy and open by reducing the weight of full-height wall cabinetry. Slim shakers handle concealed storage below; the shelves handle display and everyday-access items above.
This hybrid layout works especially well in galley kitchens, where wall cabinets on both sides can create a tunnel effect.
Integrated Appliance Panels
Covering refrigerators, dishwashers, and range hoods with slim shaker panels lets appliances disappear into the cabinetry. In a small kitchen, every visual interruption — a stainless refrigerator front breaking through a white cabinet run — amplifies the sense of crowding. The NKBA's 2026 Trends Report shows panel-faced dishwashers at 85% and refrigeration panels at 72% among trending design specifications.
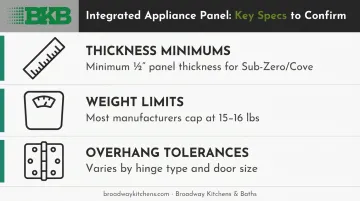
This approach requires early planning — panel specs vary significantly by manufacturer. Key variables to confirm before cabinetry is ordered:
- Thickness minimums: Sub-Zero/Cove, for example, requires a minimum ½" panel thickness
- Weight limits: Most manufacturers cap door panel weight at 15–16 lbs for specified widths
- Overhang tolerances: Vary by hinge type and door size
Broadway Kitchens & Baths addresses this coordination during the design consultation, since integrated panels must be specified before cabinet orders are placed, not retrofitted after.
Peninsula or Island with Slim Shaker Panels
For small kitchens that can accommodate a compact peninsula or movable island, wrapping the base in slim shaker panels creates a unified, built-in appearance. The slim profile maintains visual lightness — a chunky, mismatched island in a small kitchen reads as an obstacle rather than a feature.
Full-Height Backsplash Paired with Slim Shaker Cabinets
Running a continuous slab backsplash — quartz, stone, or large-format tile from counter to ceiling — behind slim shaker cabinets creates an unbroken vertical surface that amplifies height. The NKBA's 2026 report flags slab and solid-surface backsplashes among the fastest-growing specifications as homeowners move toward cleaner, more minimalist aesthetics. BHG's guidance for small kitchens also recommends keeping backsplash surfaces free of busy patterns or competing textures.
For small kitchens specifically, this combination does double work: it adds perceived height and reduces the number of visual interruptions the eye has to process.
Best Colors and Finishes for Slim Shaker Cabinets in Small Kitchens
Light and Neutral Tones
White, off-white, and greige remain the dominant choices. Houzz's 2025 Kitchen Trends Report puts white cabinets at 33% of renovating homeowners — the leading single color by a wide margin. The same report shows white at 41% for countertops and 35% for backsplashes — confirming that the whole-room, low-contrast approach is standard practice. Low-contrast palettes make small kitchen boundaries recede, reducing the sense of enclosure.
Natural Wood Finishes
Light to medium wood tones — white oak in particular — add warmth that painted whites lack while keeping proportions clean. The NKBA's 2026 Trends data shows 59% of respondents identify wood grain as growing in popularity, with white oak as the leading species.
On slim shaker profiles, lighter wood tones work well because the narrow frame doesn't fight with the grain. Rift-cut or quarter-sawn patterns minimize the grain's visual busyness, which matters in tight spaces.
Bold Accent Colors
A single bold color — charcoal black, jade green, navy — works in small kitchens when it's contained to base cabinets or one accent wall of cabinetry. BHG advises balancing deep tones with plenty of white to prevent the space from feeling closed in. The slim shaker frame supports that balance: its narrow rail-and-stile profile keeps bold colors looking intentional rather than visually dense.
Matte vs. Gloss
| Finish | Best For | Caution | |--------|----------|---------|\n| Matte | Most small kitchens — hides fingerprints, reduces reflection | Can show marks more on darker colors | | Satin/Semi-gloss | Kitchens with limited natural light — slightly more reflective | More visible fingerprints than matte | | High-gloss | Not recommended for slim shaker | Conflicts with the shadow line; amplifies every smudge |
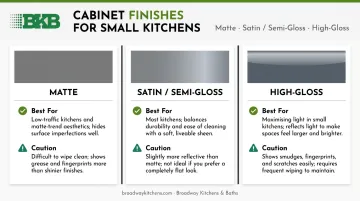
In low-light kitchens, satin or semi-gloss finishes gain the edge — the added reflectivity compensates where natural light falls short. In well-lit spaces, matte holds up better against daily wear and keeps the look understated.
The Right Hardware for Slim Shaker Cabinets in Compact Kitchens
Pull Proportions
Scale is the main variable. KraftMaid's 2024 guidance recommends a 1:3 ratio — pulls about one-third the width of the drawer face. For slim shaker doors in small kitchens, long thin bar pulls complement the vertical orientation of the profile without overpowering it:
- Smaller doors: 3"–5" pulls
- Standard upper and lower doors: 5"–8" pulls
- Taller pantry doors: 12"–18" pulls
Ornate or oversized hardware competes visually with the narrow frame, so restraint pays off here.
Push-to-Open and Handleless Options
Push-to-open mechanisms — Blum's TIP-ON and Hafele's K Push Tech are two widely used options — eliminate protruding handles entirely. In very tight kitchens where cabinet depth already reduces walking clearance, this removes both a physical obstacle and a visual one.
Finish Coordination
Limit metal finishes to two or three for visual cohesion — this is Architectural Digest's standing recommendation for metal mixing. Three finishes that pair well with both painted and natural wood slim shaker doors:
- Matte black — strong contrast on white or light-painted cabinets
- Brushed brass — warm tone that suits natural wood and greige finishes
- Brushed nickel — neutral, works across nearly any palette
In small kitchens where every detail is visible, consistent finish choices have more visual impact than in a larger room.
Layout Strategies: Slim Shaker Cabinets in Small Kitchens
Galley Kitchens
Slim shaker's reduced visual weight on parallel walls is a natural fit for galley layouts. The narrower frame prevents the tunnel effect that heavier cabinet profiles can create when facing each other across a narrow corridor. Use full-overlay installation on both sides and maintain a consistent upper cabinet depth — the industry standard is 12" — to avoid encroaching on walkway clearance. NKBA guidelines call for at least 36" walkway width and 42" work aisles (48" for multiple cooks).
L-Shape and Corner Solutions
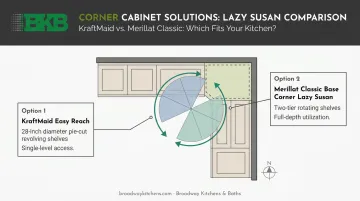
L-shaped kitchens benefit from slim shaker at corner junctions, where standard shaker profiles often create awkward visual breaks. Two corner storage options that work within standard slim shaker cabinet boxes:
- KraftMaid Easy Reach: 28" diameter pie-cut revolving shelves with single-level access
- Merillat Classic Base Corner Lazy Susan: Two-tier access with full cabinet depth utilization
Carry the slim shaker profile consistently around both arms of the L to avoid visual discontinuity at the turn.
Maximizing Vertical Space
Staggering cabinet heights — some sections running to ceiling height, others at standard height with decorative trim — can add visual rhythm and storage variety. This approach requires careful planning; poorly proportioned mixed heights can make a small kitchen feel chaotic.
Measurement precision is especially critical in these layouts. Broadway Kitchens & Baths manages complex vertical installations from initial field measurements through final punch-list, reducing the risk of proportion errors that show up only after cabinets are hung.
Frequently Asked Questions
What is a thin shaker cabinet called?
Thin shaker cabinets are most commonly called "slim shaker" or "skinny shaker" — the terms are interchangeable. Other names include micro shaker, mini shaker, and narrow shaker. All describe shaker-style doors with rails and stiles typically ¾"–1⅛" wide, versus the 2"–3.5" frames on traditional shaker doors.
Are slim shaker cabinets more expensive than standard shaker?
They can be moderately more expensive because narrower frames require engineered backing to prevent warping and production tolerances are tighter. That said, no standard price premium exists — costs vary by manufacturer, material, and finish, so requesting quotes is the most reliable way to compare.
What is the narrowest kitchen cabinet available?
Base cabinet widths start at 9" for specialty or pull-out configurations, as confirmed by Wolf Classic Cabinet specs. Standard base cabinets begin at 12". Upper/wall cabinets are also available as narrow as 9"–12" depending on the manufacturer and door style.
What's the difference between slim shaker and regular shaker cabinets?
The frame width. Standard shaker doors have rails and stiles measuring 2"–3.5" wide. Slim shaker reduces that to ¾"–1⅛". The result is more visible panel area, less visual mass, and a more modern look — without losing the recessed panel and shadow line that define the shaker style.
Can slim shaker cabinets work in an open-concept small kitchen?
They're well-suited to it. The low-profile frame doesn't dominate sightlines into adjacent living or dining areas, and the wide range of available finishes makes it straightforward to match the broader interior palette.
What countertop pairs best with slim shaker cabinets in a small kitchen?
Continuous slab countertops — quartz or stone with minimal seams — complement the clean lines of slim shaker profiles and reinforce the sense of unbroken surface. Light-toned countertops with subtle movement work well alongside white or natural wood slim shakers; darker countertops create intentional contrast against light cabinet finishes. Broadway Kitchens & Baths offers quartz countertops as part of kitchen renovation projects and can advise on pairing options during a design consultation.