Custom Vanities
Semi-custom and fully custom vanity cabinetry can be configured for open knee space, side storage, accessible hardware, and finishes that coordinate with the rest of the bathroom.


Planning an accessible bathroom starts with the vanity. This ADA Compliant Bathroom Vanities Guide explains how thoughtful cabinetry, counter height, knee clearance, hardware, and durable surfaces work together for safer, more comfortable daily use. Broadway Kitchens & Baths helps homeowners, builders, decorators, and commercial teams translate accessibility goals into practical bathroom designs that look polished and function beautifully.
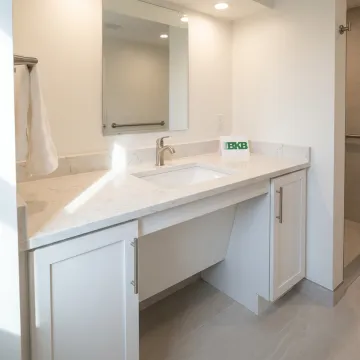
Accessible vanity planning, cabinetry, countertops, and renovation support for residential, commercial, and multi-unit bathroom projects.
Semi-custom and fully custom vanity cabinetry can be configured for open knee space, side storage, accessible hardware, and finishes that coordinate with the rest of the bathroom.
Bathroom renovation support includes vanity layout, cabinetry, countertops, tile, plumbing fixture coordination, and installation details for accessible, comfortable, and attractive residential spaces.
For offices, retail bathrooms, public restrooms, and multi-unit properties, Broadway Kitchens & Baths supports accessible vanity planning with commercial-grade materials and coordinated project delivery.
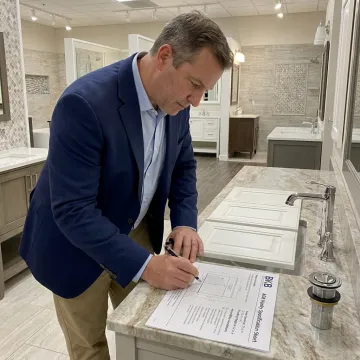
We begin with your goals, user needs, space constraints, and project type. For residential, commercial, or multi-unit bathrooms, this step clarifies whether ADA standards are required or being used as accessibility guidelines.
See how thoughtful planning turns accessibility requirements into attractive, functional bathroom design solutions.
"We had Jeff Chinman of Broadway Kitchens & Baths design our new bathroom. We were very impressed with how BKB worked and all the detail Scott put into our bathroom. We used our own construction team. Jeff was at our house ever few days checking up on EVERY detail. When..."
"I had my kitchen installed 14 years ago and 1 large shelf came crashing down. Even 14 years later they were so responsive and solved my problem. I couldn't give a better recommendation than that!! Shari Gluckstadt"

"Jeff and his colleagues were fantastic to deal with. They took care of everything—cabinets, countertops, backsplash, plumbing and electrical. The end result was exactly what we wanted and hoped for. My wife and I highly recommend Broadway Kitchens."

"We have just completed our kitchen renovation in our New York City apartment. I cannot praise Broadway Kitchens & Baths enough! Our Kitchen is beautiful. The cabinets and quartz countertops are well constructed, they were installed timely and efficiently and they are amazing and we love everything!!! They are delightful..."
"BKB helped us redo our primary bathroom remodel as well as extend our kitchen cabinets/counters between end of 2021 and fall of 2022. They made our renovation process as simple as they could by providing all services and contactors under one roof: GC, Plumbing, Electric, Design services, project management, even..."

"My husband & I decided that after 29 well used years, our kitchen needed to be redone. We had an idea of what we wanted, but mostly it was a feeling. A country kitchen with an updated look was what we were thinking of. Steve at Broadway Kitchen & Baths..."
"We had Jeff Chinman of Broadway Kitchens & Baths design our new bathroom. We were very impressed with how BKB worked and all the detail Scott put into our bathroom. We used our own construction team. Jeff was at our house ever few days checking up on EVERY detail. When..."
"I had my kitchen installed 14 years ago and 1 large shelf came crashing down. Even 14 years later they were so responsive and solved my problem. I couldn't give a better recommendation than that!! Shari Gluckstadt"
"Jeff and his colleagues were fantastic to deal with. They took care of everything—cabinets, countertops, backsplash, plumbing and electrical. The end result was exactly what we wanted and hoped for. My wife and I highly recommend Broadway Kitchens."
"We have just completed our kitchen renovation in our New York City apartment. I cannot praise Broadway Kitchens & Baths enough! Our Kitchen is beautiful. The cabinets and quartz countertops are well constructed, they were installed timely and efficiently and they are amazing and we love everything!!! They are delightful..."
"BKB helped us redo our primary bathroom remodel as well as extend our kitchen cabinets/counters between end of 2021 and fall of 2022. They made our renovation process as simple as they could by providing all services and contactors under one roof: GC, Plumbing, Electric, Design services, project management, even..."
"My husband & I decided that after 29 well used years, our kitchen needed to be redone. We had an idea of what we wanted, but mostly it was a feeling. A country kitchen with an updated look was what we were thinking of. Steve at Broadway Kitchen & Baths..."
"We had Jeff Chinman of Broadway Kitchens & Baths design our new bathroom. We were very impressed with how BKB worked and all the detail Scott put into our bathroom. We used our own construction team. Jeff was at our house ever few days checking up on EVERY detail. When..."
"I had my kitchen installed 14 years ago and 1 large shelf came crashing down. Even 14 years later they were so responsive and solved my problem. I couldn't give a better recommendation than that!! Shari Gluckstadt"
"Jeff and his colleagues were fantastic to deal with. They took care of everything—cabinets, countertops, backsplash, plumbing and electrical. The end result was exactly what we wanted and hoped for. My wife and I highly recommend Broadway Kitchens."
"We have just completed our kitchen renovation in our New York City apartment. I cannot praise Broadway Kitchens & Baths enough! Our Kitchen is beautiful. The cabinets and quartz countertops are well constructed, they were installed timely and efficiently and they are amazing and we love everything!!! They are delightful..."
"BKB helped us redo our primary bathroom remodel as well as extend our kitchen cabinets/counters between end of 2021 and fall of 2022. They made our renovation process as simple as they could by providing all services and contactors under one roof: GC, Plumbing, Electric, Design services, project management, even..."
"My husband & I decided that after 29 well used years, our kitchen needed to be redone. We had an idea of what we wanted, but mostly it was a feeling. A country kitchen with an updated look was what we were thinking of. Steve at Broadway Kitchen & Baths..."
Broadway Kitchens & Baths combines design guidance, product access, and project coordination for accessible vanity planning.
A single coordinated workflow helps keep design, supply, installation, and punch-list details organized.
Semi-custom and fully custom cabinetry supports unusual layouts, mobility needs, and storage preferences.
Choose from woods, laminates, veneers, thermofoils, quartz, granite, marble, and solid surfaces.
The team collaborates effectively with homeowners, builders, architects, decorators, and property managers.
Experienced guidance for accessible bathroom planning and renovation.
Broadway Kitchens & Baths supports homeowners, decorators, architects, builders, management companies, and construction professionals with kitchen and bath design, supply, and renovation solutions. As a family-owned company serving customers since 1995, the team is known for patient guidance, customizable cabinetry, broad material selection, and a streamlined process from measurements through punch-list. Their work spans residential bathrooms, commercial restrooms, multi-family developments, and specialty spaces requiring careful coordination. For accessible vanity planning, the team focuses on practical details: clearances, storage, surfaces, installation sequencing, and a finished look that feels intentional rather than institutional.
An ADA compliant bathroom vanity is typically designed to support wheelchair approach, knee and toe clearance, reachable controls, and safe use at the sink. In many public or commercial spaces, ADA standards are legal requirements. In private homes, the same guidelines are often used as best-practice design principles for aging in place, mobility support, and everyday comfort.
Get practical answers before choosing cabinetry, counters, or layout changes.

Customer feedback reflects dependable renovation support.
Project work supported by documented insurance compliance.
Access to premium cabinetry and countertop product lines.
Share your project goals, space details, and timeline, and our team will help you plan the right accessible vanity solution.
For immediate assistance, feel free to give us a direct call at +1 201-567-9585.
For immediate assistance, feel free to give us a direct call at +1 201-567-9585.