ADA Vanity Design
Plan ADA-conscious wall hung vanity layouts with professional guidance on clearance, sink placement, cabinetry dimensions, countertop selection, and design renderings before ordering materials or beginning installation.


Create accessible, space-saving bathrooms with ADA compliant wall hung bathroom vanities designed for durability, clearance, and everyday usability. Broadway Kitchens & Baths helps homeowners, builders, architects, decorators, and management companies plan, source, and install vanity solutions that balance code-conscious design with refined cabinetry, quality stone surfaces, and a streamlined process from measurements through final punch-list.
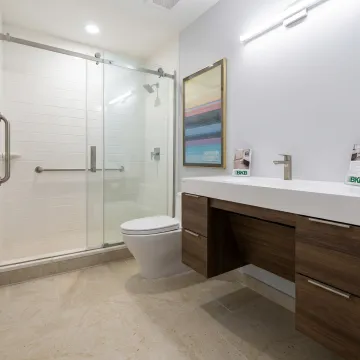
Accessible vanity planning, cabinetry, countertops, and installation support for residential, commercial, and multi-unit bathroom projects.
Plan ADA-conscious wall hung vanity layouts with professional guidance on clearance, sink placement, cabinetry dimensions, countertop selection, and design renderings before ordering materials or beginning installation.
Choose semi-custom or fully custom vanity cabinetry from premium brands, with finishes, door styles, hardware, and interior storage options tailored to accessible bathroom layouts.
Coordinate durable vanity tops in quartz, granite, marble, or solid surface materials, fabricated to suit wall hung installations, sink openings, edge profiles, and everyday bathroom use.
Support developers, contractors, and property managers with consistent vanity packages for condos, co-ops, apartment buildings, and mixed-use projects from measurements through punch-list.
Upgrade office, retail, public, or hospitality bathrooms with commercial-grade vanity cabinetry, resilient surfaces, coordinated installation, and streamlined project management for active construction environments.
Partner with builders, decorators, architects, and realtors for vanity design, sourcing, specifications, and installation coordination that aligns with each client’s budget and design vision.
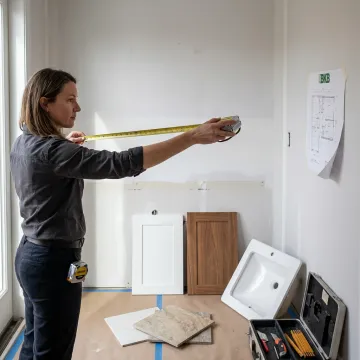
We begin by reviewing your bathroom layout, user needs, project type, and design goals. Our team discusses clearance, storage, sink placement, material preferences, and whether the project is residential, commercial, multi-unit, or part of a broader renovation.
See how thoughtful cabinetry, surfaces, and coordination create bathrooms that are accessible, durable, and refined.
"Jeff and the team at Broadway did my entire kitchen remodel as well as all 3 bathrooms in my home. Easy to work with, great communication, and most importantly the work they did is beautiful. Cant say enough A+"

"I have used Broadway Kitchens & Bath at several of my clients homes, and each time it has been an excellent experience. From the planning through the installation has been a seamless process. Thank you for making my clients so happy"

"Renovating a kitchen can be a daunting undertaking. I decided to take on this task and gut my 1990 small galley kitchen to create a more spacious and updated one. Broadway Kitchen and Bath did an excellent job. The process went very smoothly. Designer, Joanna Lisiura, was terrific to work..."

"Jeff and the team at Broadway did my entire kitchen remodel as well as all 3 bathrooms in my home. Easy to work with, great communication, and most importantly the work they did is beautiful. Cant say enough A+"
"I have used Broadway Kitchens & Bath at several of my clients homes, and each time it has been an excellent experience. From the planning through the installation has been a seamless process. Thank you for making my clients so happy"
"Renovating a kitchen can be a daunting undertaking. I decided to take on this task and gut my 1990 small galley kitchen to create a more spacious and updated one. Broadway Kitchen and Bath did an excellent job. The process went very smoothly. Designer, Joanna Lisiura, was terrific to work..."
"Jeff and the team at Broadway did my entire kitchen remodel as well as all 3 bathrooms in my home. Easy to work with, great communication, and most importantly the work they did is beautiful. Cant say enough A+"
"I have used Broadway Kitchens & Bath at several of my clients homes, and each time it has been an excellent experience. From the planning through the installation has been a seamless process. Thank you for making my clients so happy"
"Renovating a kitchen can be a daunting undertaking. I decided to take on this task and gut my 1990 small galley kitchen to create a more spacious and updated one. Broadway Kitchen and Bath did an excellent job. The process went very smoothly. Designer, Joanna Lisiura, was terrific to work..."
A practical partner for accessible vanity design, supply, and installation coordination.
One coordinated workflow covers measurements, design, sourcing, installation, and punch-list completion.
Vanity solutions can be customized for unique spaces, budgets, finishes, and accessibility needs.
Cabinetry and surfaces span multiple materials, brands, styles, and price points.
The team collaborates with builders, architects, decorators, manufacturers, and on-site trades.
Experienced designers and project coordinators guide every detail.
Broadway Kitchens & Baths is a family-owned remodeling, cabinetry, and design partner serving homeowners, construction professionals, decorators, architects, and management companies. Since 1995, the company has focused on making kitchen and bath renovations more organized, stylish, and manageable for projects of many sizes. Its team brings together design guidance, material sourcing, cabinetry supply, countertop coordination, and professional installation support under one accountable process. For ADA compliant wall hung bathroom vanities, that means clients receive help with measurements, materials, layout decisions, and finish details from people who understand both practical construction requirements and the importance of a polished final result. The company’s vision is simple: streamline renovations with quality, style, and dependable coordination.
An ADA compliant wall hung vanity is designed to support accessible bathroom use by allowing proper knee and toe clearance, reachable sink placement, and appropriate approach space. Exact requirements can vary by project type, jurisdiction, and room layout, so measurements, plumbing locations, countertop height, and fixture selection should be reviewed before ordering or installation.
Speak with our team about your accessible bathroom vanity project.

Licensed and insured renovation support for complex projects.
Google Business Profile rating from customer reviews.
Family-owned renovation experience dating back to 1995.
Tell us about your bathroom, project scope, timeline, and accessibility goals. Our team will help you plan the right vanity configuration and next steps.
For immediate assistance, feel free to give us a direct call at +1 201-567-9585.
For immediate assistance, feel free to give us a direct call at +1 201-567-9585.